Secondary Member
The Backbone of Your Building: High-Performance PEB Purlins & Girts
Get A Free Quotation
Introduction
While the primary frames are the skeleton of your Pre-Engineered Building, the secondary members are the vital ribs and connective tissue. Purlins (roof) and girts (wall) are critical components that provide support for the roof and wall cladding, transfer loads to the main frame, and ensure the overall stability and longevity of your structure. At Arise PEB Construction, we engineer these members for maximum strength, efficiency, and reliability.
What are Purlins and Girts?
Purlins and girts are horizontal secondary structural members that span the length of the building, connecting the main frames.
Purlins: Run across the roof, supporting the roof sheeting and insulation.
Girts: Run along the walls, supporting the wall cladding and providing lateral support.
They are typically manufactured from high-strength steel (often Galvalume or Galvanized for corrosion resistance) and are cold-formed into efficient shapes, most commonly C-Sections and Z-Sections.
Types of Purlins We Offer
C-Sections (C-Purlins)
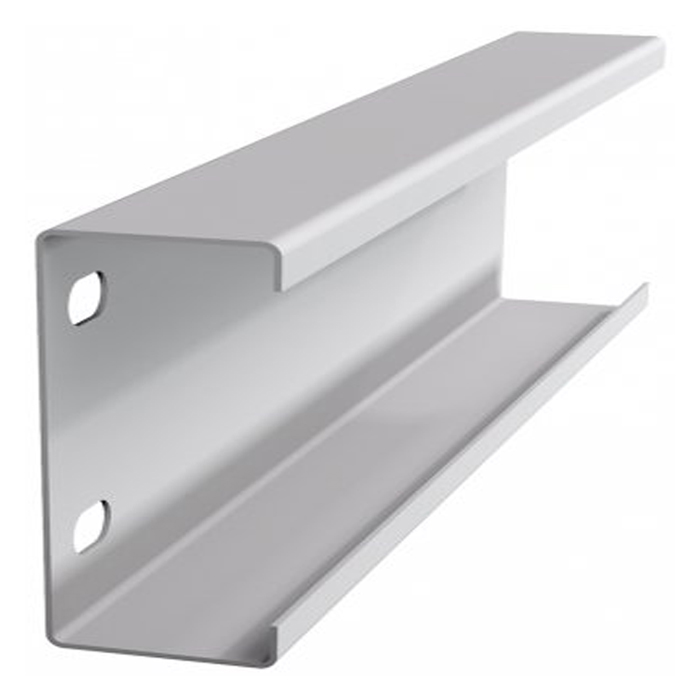
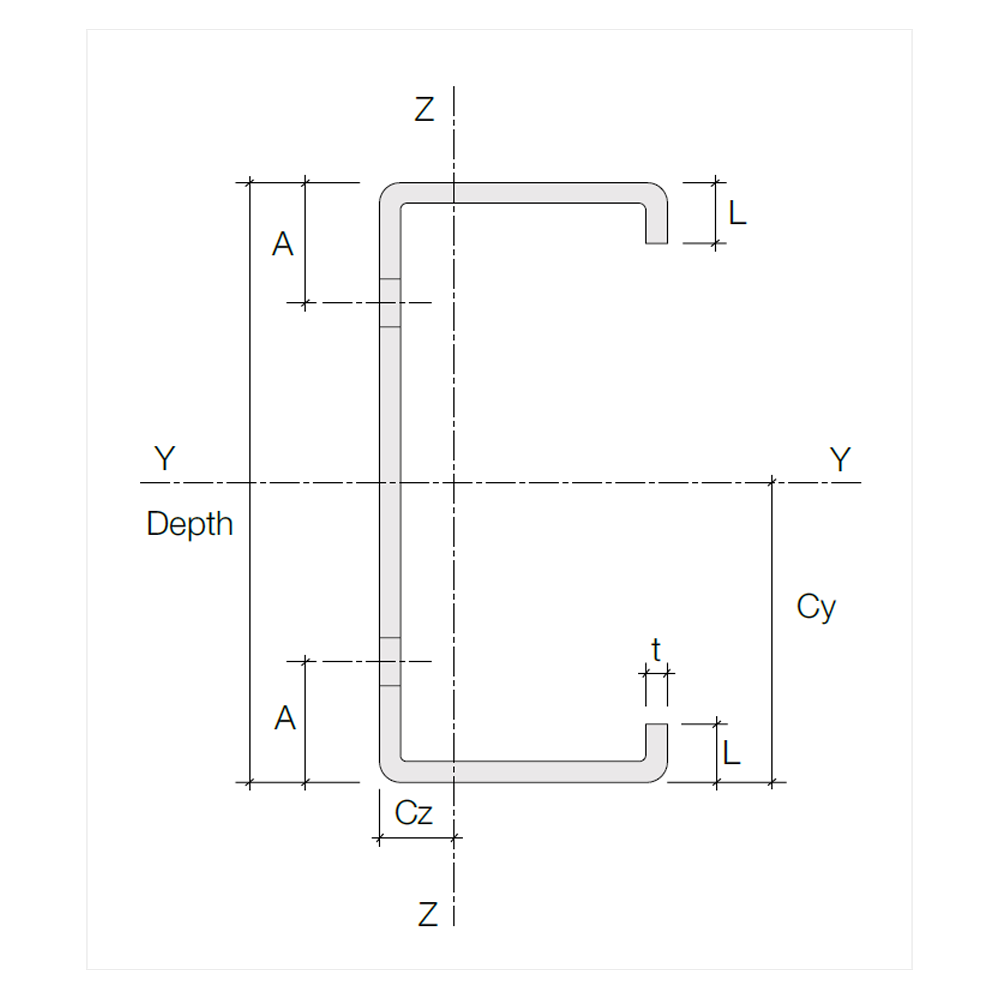
- Description:Recognizable by their classic “C” shape with a single web and two flanges.
- Best For:Shorter spans, lighter loads, and applications where simplicity is key. They are often used for end wall and trim applications.
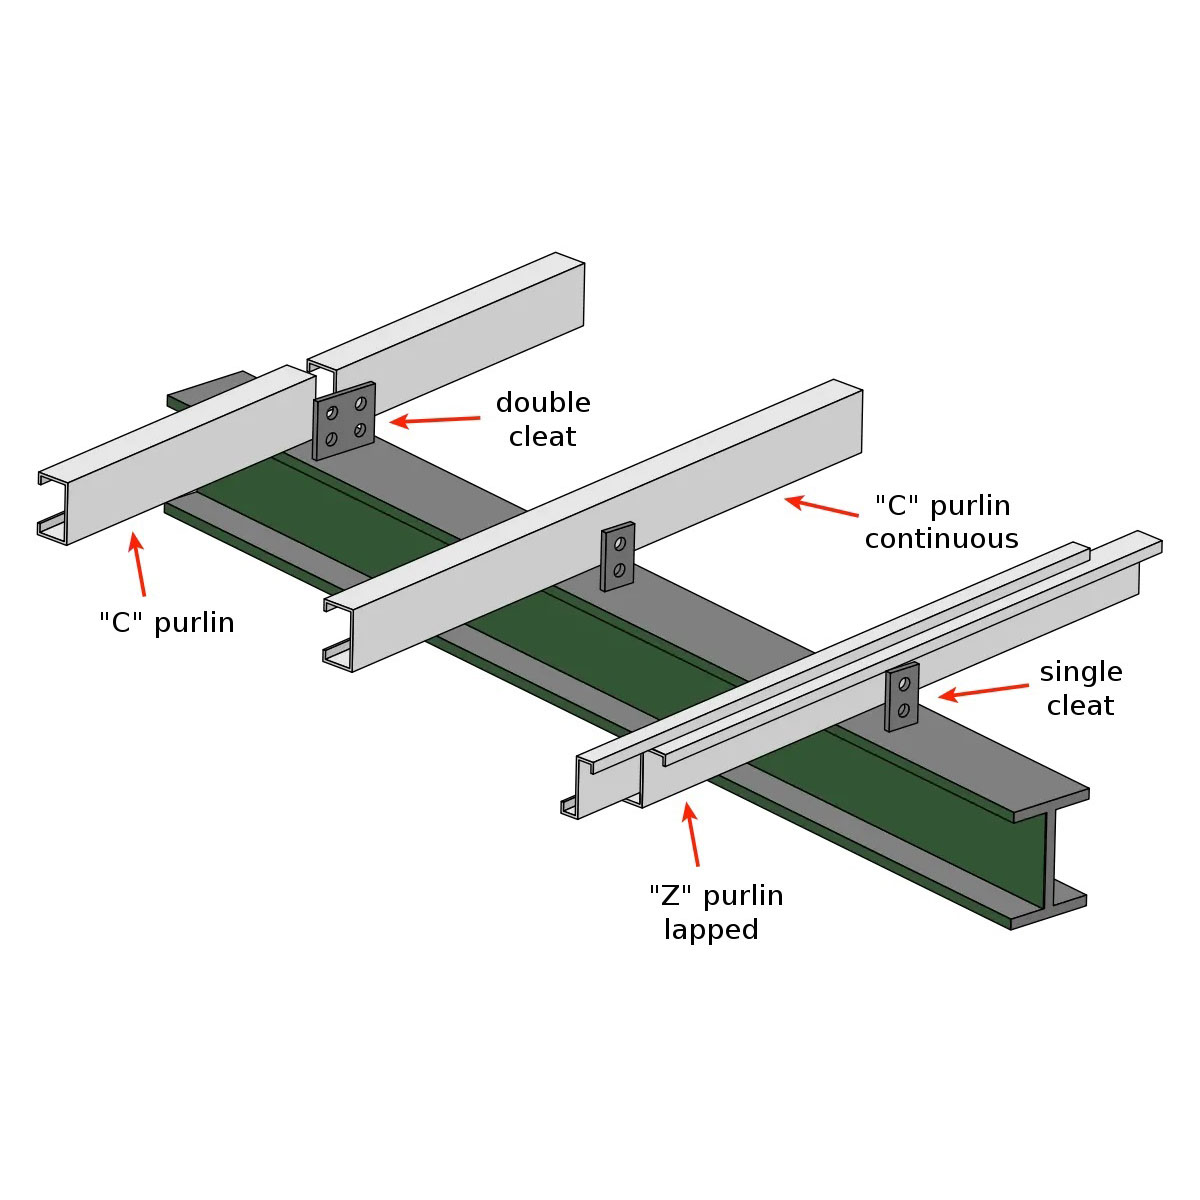
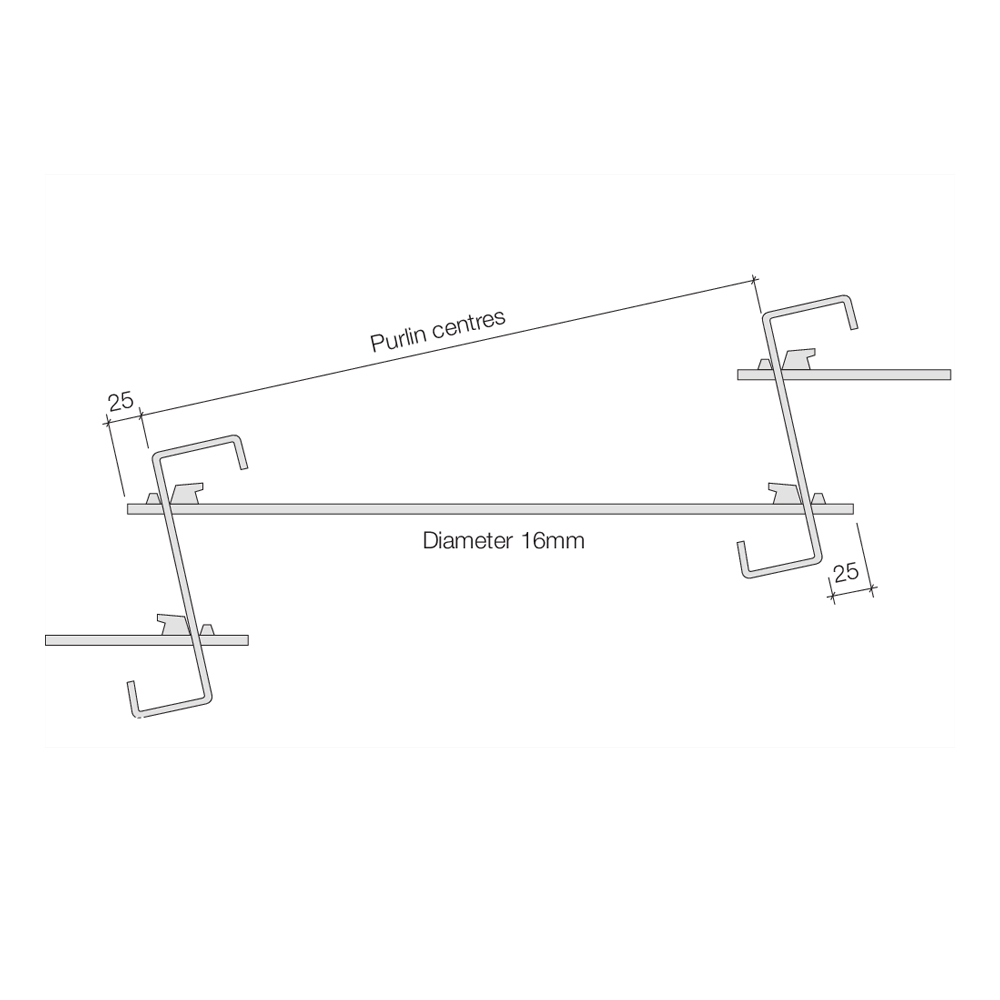
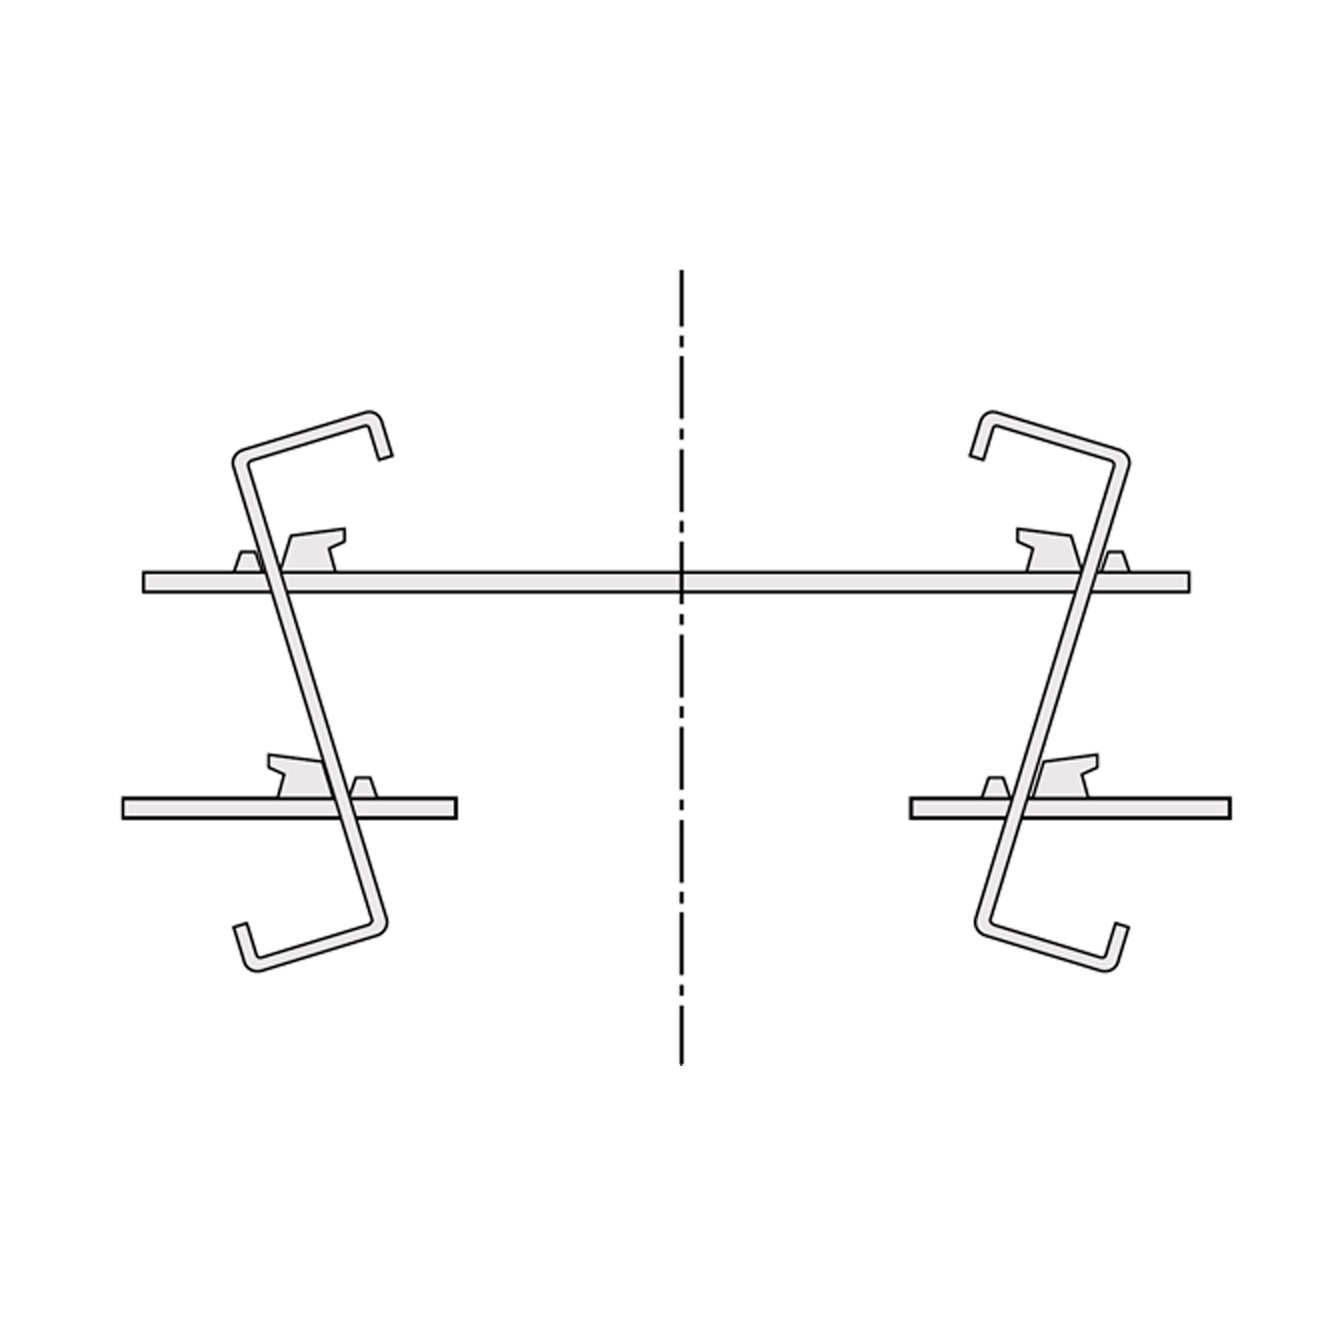
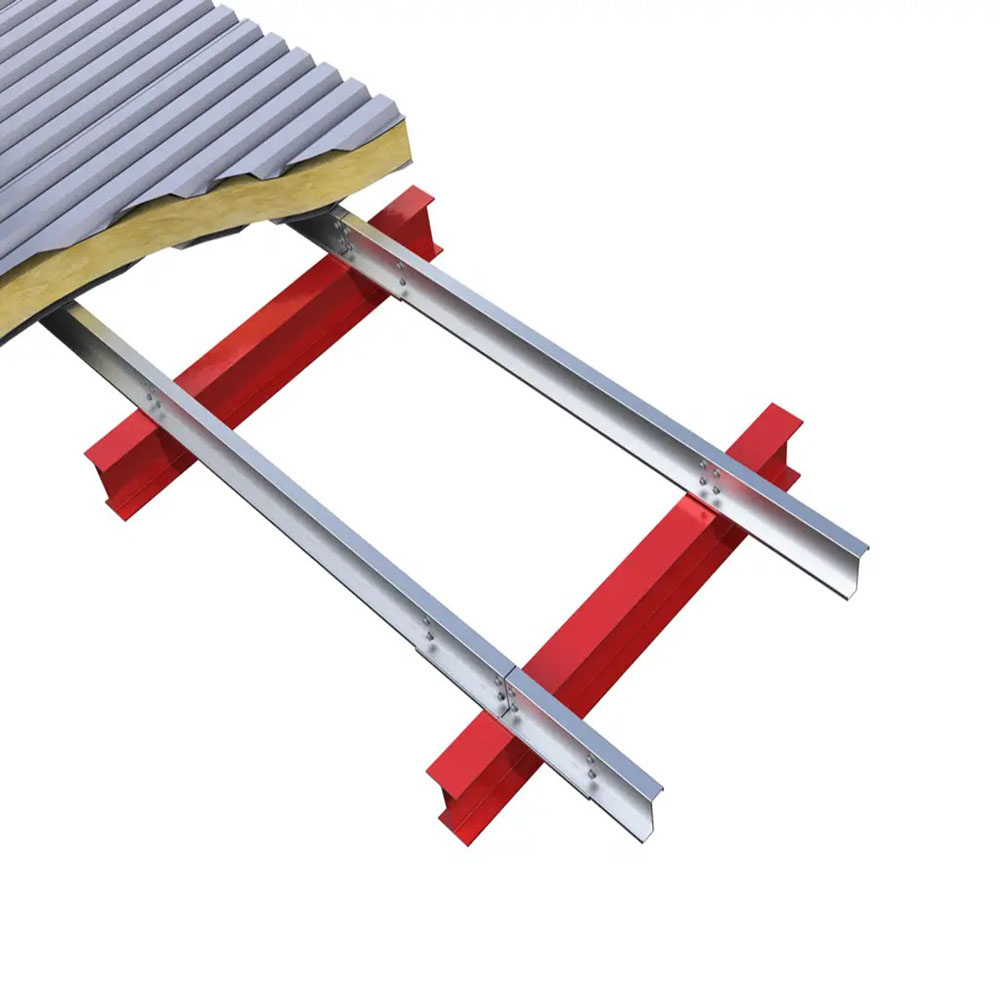
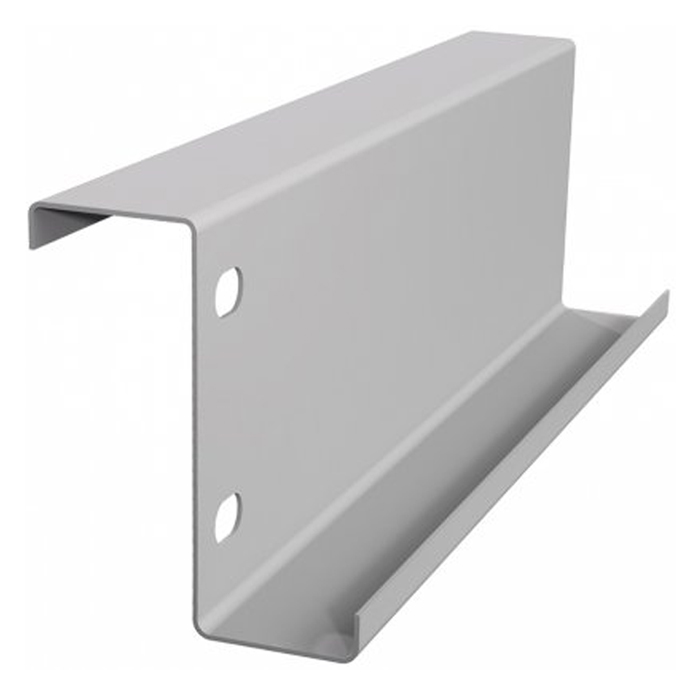
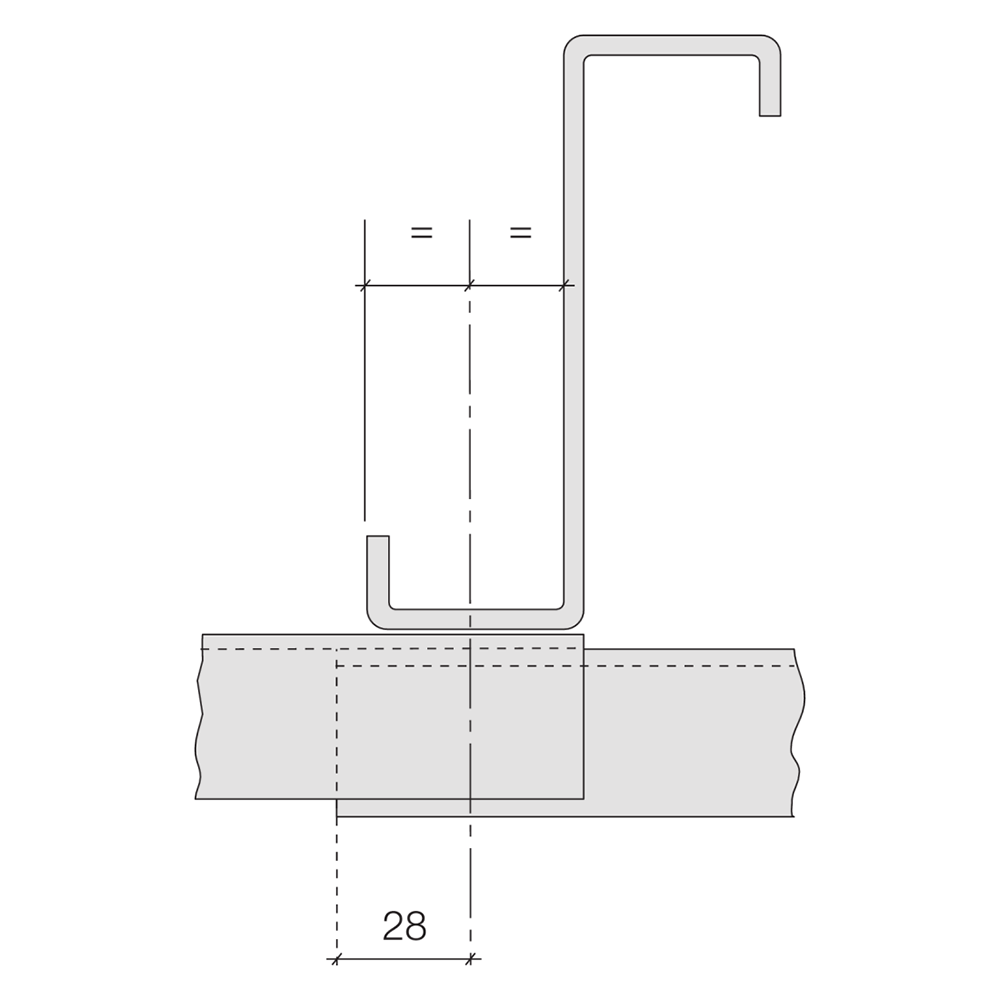
- Description:Shaped like a “Z,” with a unique sloping web that allows them to be nested together. This is our most common and efficient purlin type.
- Advantages:
- Nesting:Allows for continuous lap splicing over supports, creating a stronger, more continuous beam and maximizing span capabilities.
- High Strength-to-Weight Ratio:Provides exceptional load-bearing capacity with minimal material use, reducing dead weight on the main frame.
- Best For:The primary roof and wall members in the main bay of the building, especially for longer spans.
Key Advantages of Our Cold-Formed Purlins
Lightweight Yet Strong: Made from high-tensile steel (typically 345 MPa yield strength or higher), they offer superior strength without the bulk of hot-rolled sections, leading to lighter overall structures and foundation savings.
Pre-Engineered Precision: Each purlin is designed, detailed, and manufactured specifically for its location in the building, ensuring a perfect fit and optimal performance.
Faster Construction: Their lightweight nature makes them easy to handle and install. They come pre-punched with holes for screws and bolts, drastically reducing on-site labor time and cost.
Cost-Effective: Efficient use of material, reduced shipping weight, and faster installation all contribute to significant overall project savings.
Clean & Integrated Design: All wiring for lights and equipment can be easily run through pre-punched service holes, keeping the interior neat and organized.
Durable & Corrosion Resistant: We offer various coatings, from standard mill galvanized to advanced Galvalume (AZ-50, AZ-150), to protect against corrosion and extend the life of your building.
Technical Specifications & Applications
Our purlins are available in a wide range of sizes and gauges to meet the specific demands of your project.
| Feature | Specification Range | Notes |
|---|---|---|
|
Depth |
100mm to 300mm (4″ to 12″) |
Custom sizes available |
|
Material Thickness |
1.5mm to 3.0mm |
Varies based on load and span |
|
Steel Grade |
G300, G350, G450 |
High yield strength options |
|
Coating |
Galvanized (Z275, Z350), Galvalume (AZ70 & AZ150) |
For corrosion protection |
|
Span Capacity |
Up to 8+ meters |
Dependent on section and loading |
Why Choose Our Purlins?
In-House Engineering: Our team designs purlin systems that are perfectly integrated with your primary frame, ensuring seamless load paths and structural integrity.
Quality Manufacturing: We use state-of-the-art roll-forming technology to produce purlins with consistent quality and precise dimensions.
Complete Packages: We don’t just sell purlins; we supply the entire secondary system, including sag rods, braces, connectors, and all necessary fasteners.
Technical Support: Our experts are available to provide support from the design phase through to installation.
Common Applications:
- Warehouses & Logistics Centers
- Manufacturing & Industrial Plants
- Aircraft Hangars
- Agricultural Buildings & Barns
- Commercial Retail Stores & Showrooms
- Sports Facilities & Gymnasiums
Frequently Asked Question
A purlin is used on the roof to support roof sheeting. A girt is used on the walls to support wall cladding. They are essentially the same type of member but in different locations.
Z-purlins can be nested and lapped over the roof rafters, creating a stronger continuous beam. This allows them to span longer distances more efficiently than C-purlins, which are typically used for shorter spans or as trim.
They are bolted directly to the main frame using custom-designed cleats or clips. These connections are designed to resist uplift forces from wind.
Absolutely. Our purlin systems are perfectly compatible with all types of insulation, including fiberglass batt insulation and rigid board insulation.