
Sag Rod, Brace Rod and Flange Brace
The Powerhouse of Your Building: Unmatched PEB Frames & Trusses
Get A Free Quotation
Introduction
The Unsung Heroes of Your PEB Structure
As a leading PEB manufacturer, Arise PEB Construction supplies certified Galvalume coils and sheets from JSW, Tata Steel, SSAB, and BlueScope. Get the right coating, paint finish, and warranty for your industrial, commercial, or agricultural building.
At Arise PEB Construction, we don’t just build structures; we engineer longevity. The right roofing and cladding sheets are critical to your Pre-Engineered Building’s (PEB) performance and lifespan. That’s why, as an integrated PEB manufacturer, we supply direct mill-branded Galvalume and Color Coated Sheets from India’s and the world’s most trusted steel producers.
Our technical expertise ensures you get the perfect combination of substrate grade, coating weight (AZ), and paint system (SMP/RMP/AMP) for your specific location, budget, and durability requirements.
Function of Sag Rod
Sag rods serve two critical functions:
Deflection Control : On walls, sag rods limit the deflection of girts. On roofs, they limit the lateral displacement of purlins caused by the horizontal component of gravity loads.
Erection Alignment : During construction, sag rods are used to properly align purlins and girts, ensuring the structure is square and true before sheeting installation.
Key Features
- Material : High-strength steel rods (IS 2062 or equivalent)
- Threading : Threaded ends with two nuts at each end for adjustment
- Corrosion Protection : Galvanized or painted finish
- Sizes : Available in various diameters (typically 12mm to 24mm)
Applications
- Roof purlin alignment
- Wall girt alignment
- Industrial sheds and warehouses
- Multi-storied steel buildings
- EC poultry farm sheds
Sag Rod
Sag Rod – The Alignment and Deflection Control Expert
What is a Sag Rod?
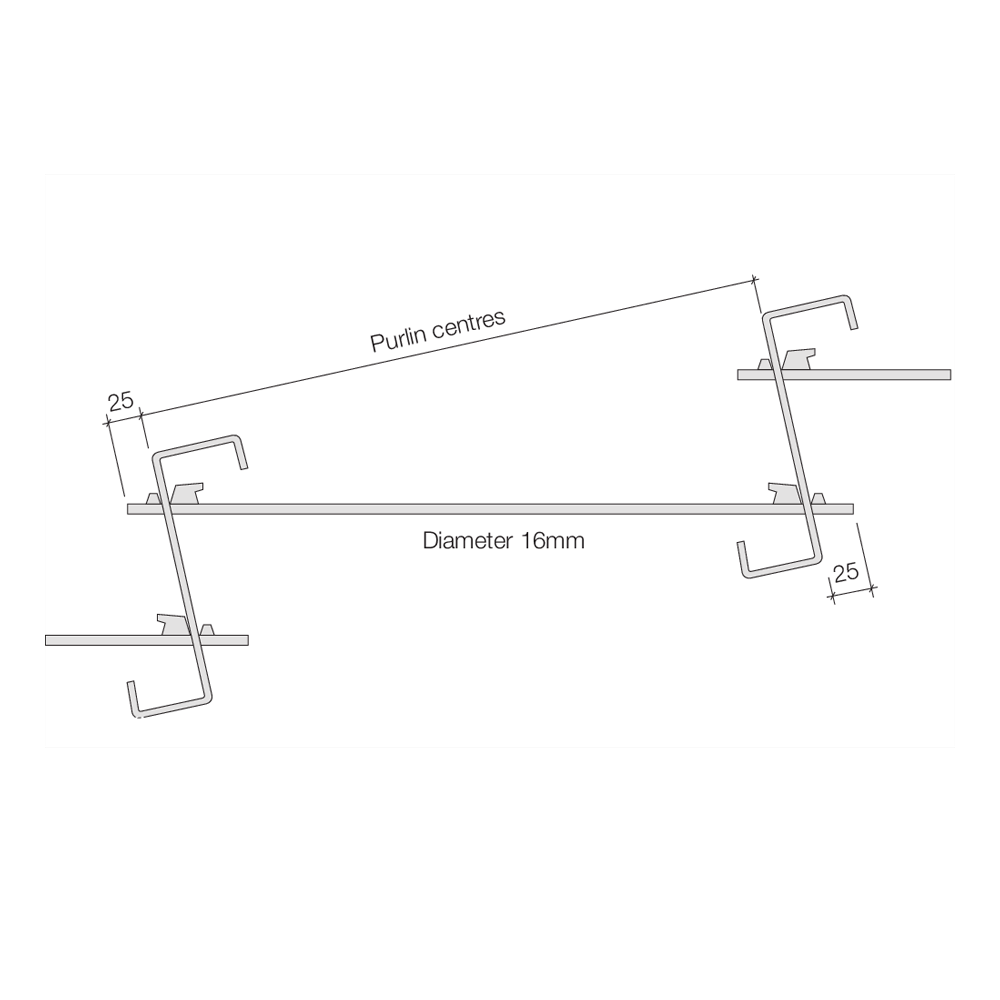
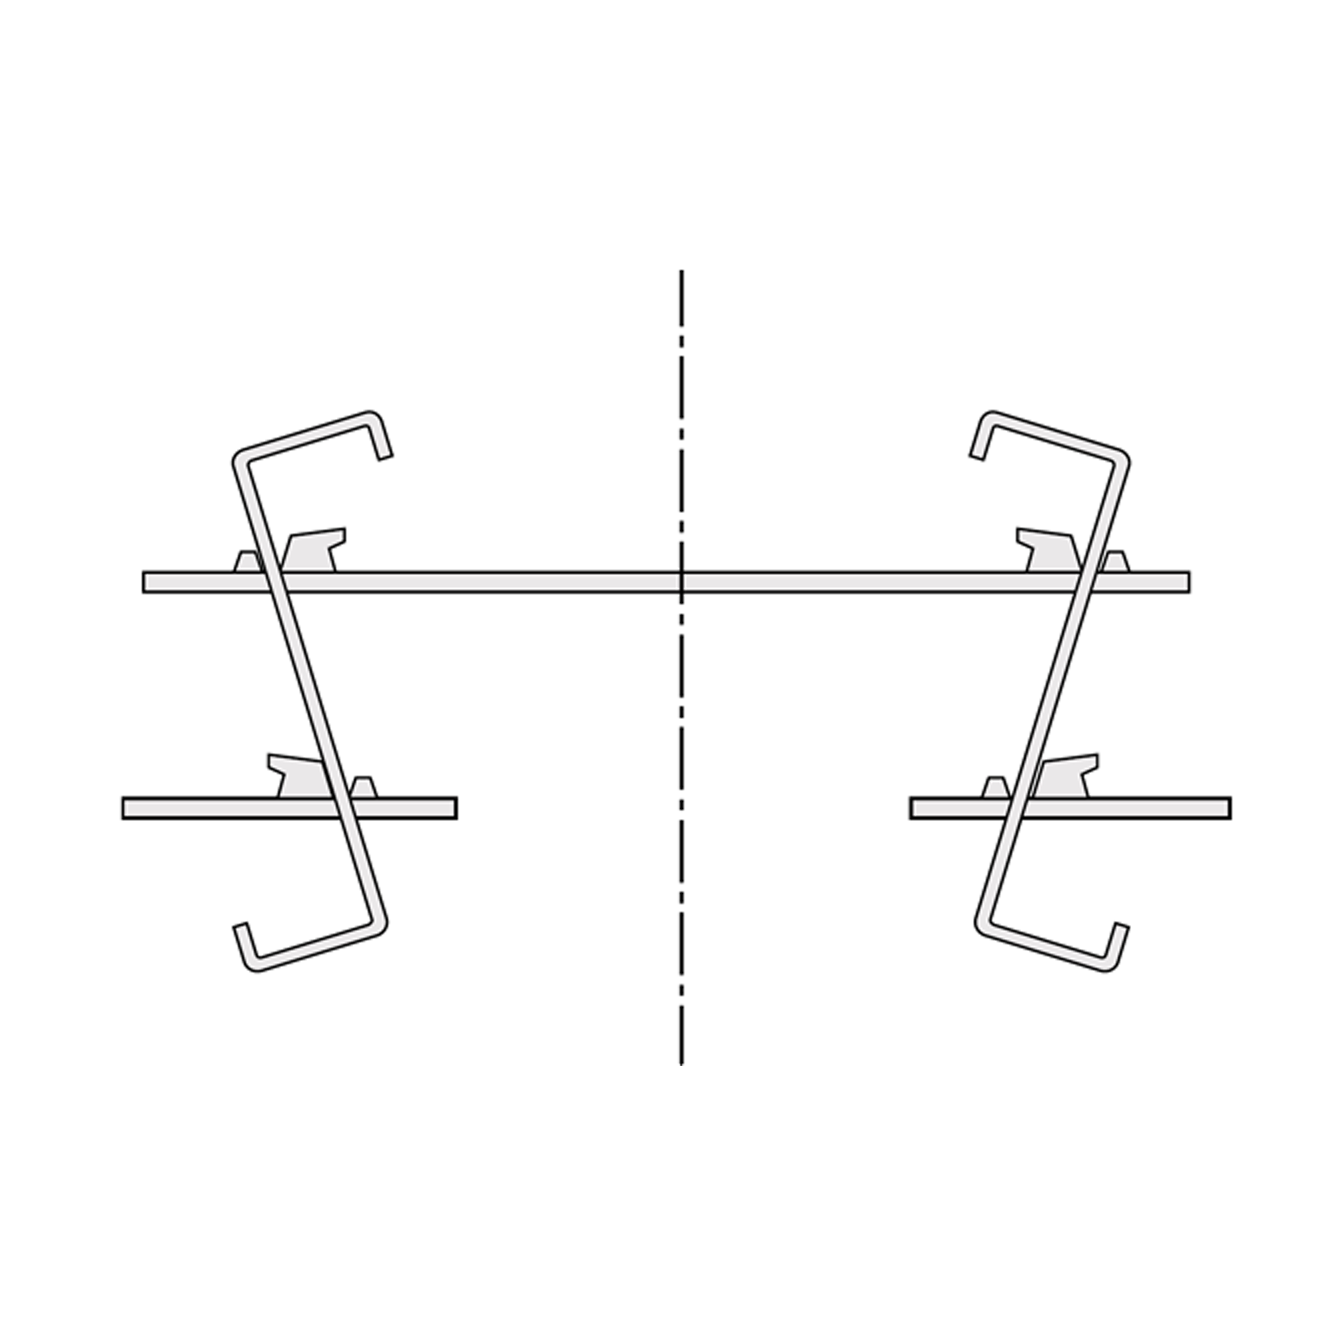
A Sag Rod is a tension member used to limit the deflection of purlins and girts in their weak axis direction. It keeps these secondary members from sagging under load and ensures proper alignment during and after erection.
Function of Sag Rod
Sag rods serve two critical functions:
Deflection Control : On walls, sag rods limit the deflection of girts. On roofs, they limit the lateral displacement of purlins caused by the horizontal component of gravity loads.
Erection Alignment : During construction, sag rods are used to properly align purlins and girts, ensuring the structure is square and true before sheeting installation.
Key Features
- Material : High-strength steel rods (IS 2062 or equivalent)
- Threading : Threaded ends with two nuts at each end for adjustment
- Corrosion Protection : Galvanized or painted finish
- Sizes : Available in various diameters (typically 12mm to 24mm)
Applications
- Roof purlin alignment
- Wall girt alignment
- Industrial sheds and warehouses
- Multi-storied steel buildings
- EC poultry farm sheds
Brace Rod
Brace Rod – The Lateral Stability Provider
What is a Brace Rod?
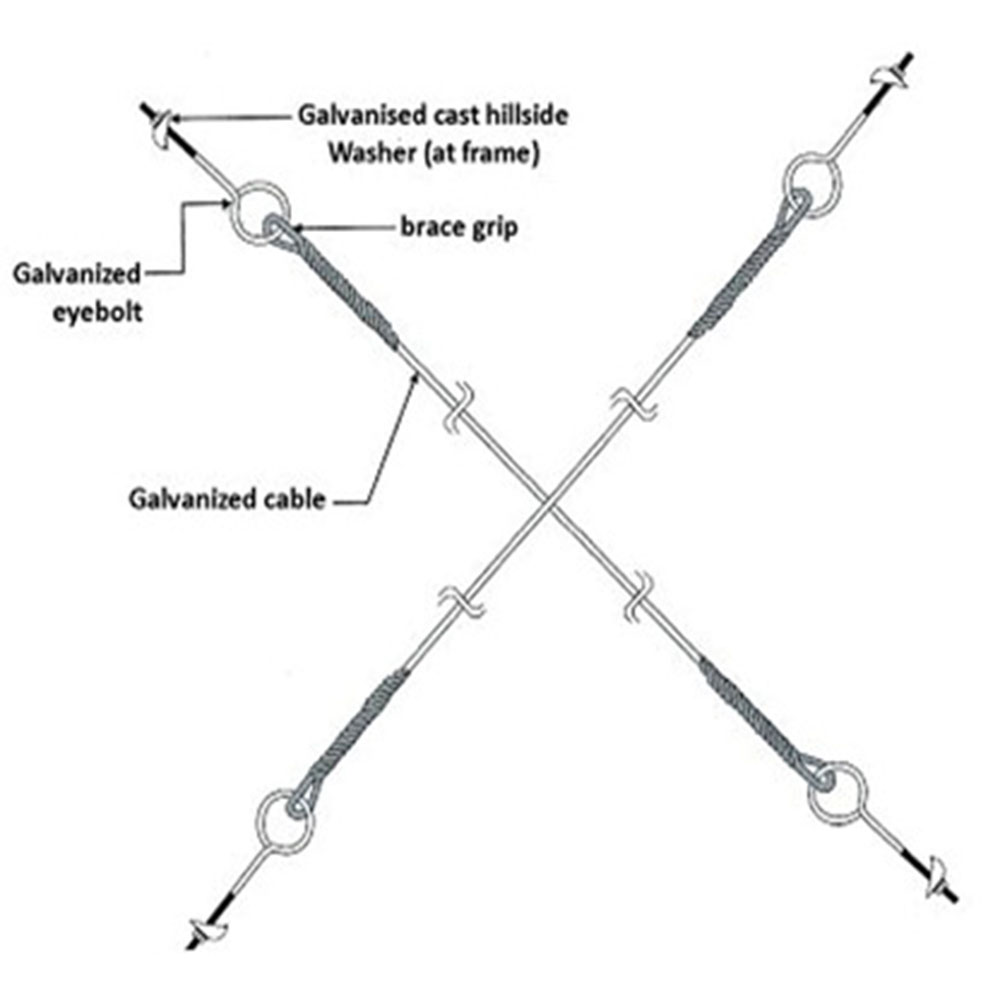
A Brace Rod (also called a Tie Rod or Bracing Rod) is a tension member used to provide lateral stability to the building frame. It resists wind loads and seismic forces, preventing the structure from swaying or collapsing.
Function of Brace Rod
Brace rods serve critical structural functions:
Lateral Load Resistance : Brace rods form the lateral load-resisting system, transferring wind and seismic forces from the building envelope to the foundation.
Frame Stability : They prevent the frame from racking (deforming into a parallelogram shape) under lateral loads.
Erection Support : During construction, brace rods help plumb and square the frame before permanent bracing is installed.
Key Features
Material : High-strength steel rods (A529, A572, or IS 2062)
Diameter Range : 0.375″ to 1.5″ (typically 12mm to 36mm)
Connection : Eyebolts, hillside washers, and nuts
Configuration : X-bracing (diagonal) or single diagonal
Corrosion Protection : Galvanized or painted finish
Applications
Wall bracing (sidewall and endwall)
Roof bracing
Braced bays in industrial sheds
Multi-storied steel buildings
Large-span warehouses
Flange Brace
Flange Brace – The Buckling Prevention Specialist
What is a Flange Brace?
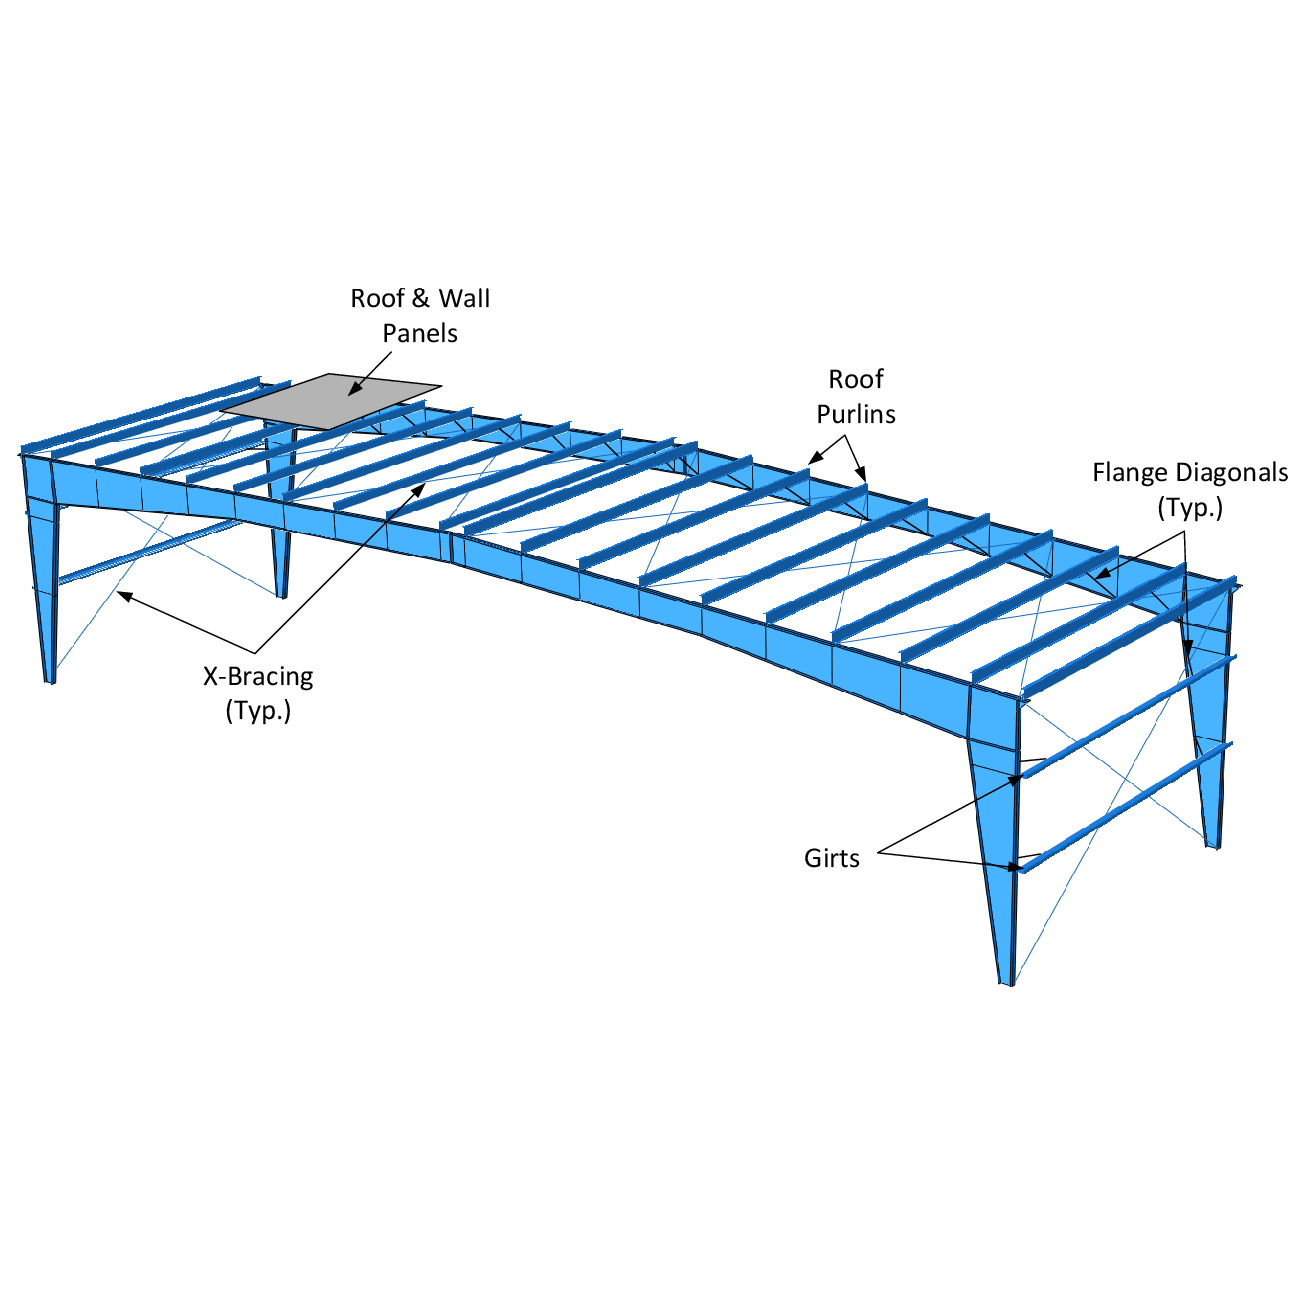
A Flange Brace (also called a Kicker Brace or Flange Diagonal) is a structural member used to brace the compression flange of rafters and columns. It prevents lateral-torsional buckling — a failure mode where the beam twists and displaces laterally under load.
Function of Flange Brace
Flange braces serve a critical stability function :
- Buckling Prevention : When a rafter’s bottom flange is in compression (under wind uplift or certain load conditions), flange braces provide lateral restraint to prevent the flange from buckling sideways.
- Torsional Resistance : They resist the torsional moment that develops in the rafter, increasing its load-carrying capacity.
- Frame Stability : By bracing the rafter flange, they improve the overall stability of the primary frame.
Key Features
- Material: Steel angles or rods (typically 2″ x 2″ x 1/4″ angles or similar)
- Connection: Bolted to purlins and rafter flanges
- Installation: Attached to both sides of the frame for balanced forces
- Configuration: Diagonal bracing from purlin to rafter flange
What is a Flange Brace?
A critical design consideration: flange braces should be installed on both sides of the frame. If installed on only one side, sagging purlins can push the bottom flange laterally, adding torsion to the frame — potentially leading to overstress and failure under heavy loads.
Technical Specifications
Engineered for Strength, Stability, and Precision
| Component | Material | Size Range | Standard | Finish |
|---|---|---|---|---|
|
Sag Rod |
IS 2062 / High-strength steel |
12mm to 24mm dia |
IS 800 |
Galvanized/Painted |
|
Brace Rod |
A529 / A572 / IS 2062 |
12mm to 36mm dia |
IS 800 |
Galvanized/Painted |
|
Flange Brace |
Steel angles/rods |
50x50x6mm to 65x65x8mm |
IS 800 |
Galvanized/Painted |
Design Standards:
IS 800:2007 – General Construction in Steel
IS 875 – Design Loads for Buildings and Structures
IS 2062 – Hot Rolled Structural Steel
Installation Guidelines
Proper Installation for Maximum Performance
What is a Flange Brace?
A Flange Brace (also called a Kicker Brace or Flange Diagonal) is a structural member used to brace the compression flange of rafters and columns. It prevents lateral-torsional buckling — a failure mode where the beam twists and displaces laterally under load.
Sag Rod Installation
- Install sag rods on roof and sidewalls as shown in framing plans
- Use two nuts at each end for adjustment
- Tighten to eliminate purlin/girt sag
Brace Rod Installation
- Install X-bracing in designated braced bays
- Attach eyebolts through column/rafter webs using hillside washers
- Tighten to plumb and square the frame
Flange Brace Installation
- Attach flange braces to rafter assembly while on the ground for easier installation
- Install on both sides of the frame for balanced forces
- Bolt to purlins and rafter flange
Ready to Build Your Industrial Shed in Odisha?
Don’t settle for subpar infrastructure. Partner with Arise PEB Construction for a structure that stands the test of time.