Multi-Storied Steel Buildings in Odisha by Arise PEB Construction
Double Your Floor Space Without Doubling Your Footprint. Build Strong, Build Smart.
Mezzanine Box Buildings | Custom Engineered
Mezzanine Box Buildings Engineered for Maximum Space Utilization
Expand vertically with precision-designed steel structures for factories, warehouses, offices, and commercial spaces across Odisha.
Faster Construction | Heavy Load Capacity | Pan-Odisha Delivery
Multi-Storied Steel Building Solutions by Arise PEB Construction
When land is limited and operations are growing, the smartest solution is to build upward. At Arise PEB Construction, we design and manufacture Multi-Storied Steel Buildings and Mezzanine Box Buildings that maximize your usable floor area without expanding your land footprint. Whether you need additional storage, a mezzanine office, or a full multi-storey industrial structure in Odisha, our pre-engineered steel solutions deliver speed, strength, and long-term value.
What Are Multi-Storied Steel Buildings?
Understanding Multi-Storied Steel Buildings & Mezzanine Box Structures.
A Multi-Storied Steel Building is a pre-engineered structure designed with multiple floor levels supported by a robust steel framework. Unlike traditional concrete multi-storey buildings, these are fabricated off-site and assembled quickly on-site.
A Mezzanine Box Building is a specific type of multi-storied steel structure where an intermediate floor (mezzanine) is created within a high-clear-height building. This mezzanine acts as an additional floor for storage, offices, or operations — effectively doubling your usable space within the same building envelope.
At Arise PEB Construction, we combine advanced structural engineering with high-grade steel to deliver buildings that are:
Space-Efficient: Maximize floor area without expanding your plot.
Load-Bearing: Designed to support heavy machinery, inventory, and personnel.
Customizable: Tailored to your specific floor heights, spans, and layouts.
Fast to Erect: Pre-fabricated components mean quicker project completion.
Applications Of Multi-Storied Steel Buildings
Versatile Applications Across Industries in Odisha
Our multi-storied steel buildings and mezzanine box structures serve a wide range of industrial and commercial needs:
Warehouses & Logistics: Create additional storage floors to maximize inventory capacity without expanding the footprint.
Manufacturing Plants: Use mezzanine levels for production lines, utility areas, or equipment housing.
Factory Offices: Build elevated office spaces within the factory without losing ground-floor operational area.
Cold Storage: Multi-level insulated steel structures for efficient temperature-controlled storage.
Retail & Commercial: Multi-storey steel buildings for showrooms, supermarkets, and commercial complexes.
Automotive Workshops: Mezzanine floors for spare parts storage, service bays, and staff areas.
Pharmaceutical & Food Processing: Multi-level clean rooms and processing units.
Textile & Garment Units: Additional floors for cutting, stitching, and finishing operations.
Why Choose Arise PEB Construction For Multi-Storied Steel Buildings?
Why We Are the Preferred Multi-Storied Steel Building Manufacturer in Odisha
Choosing the right manufacturer ensures your multi-storey steel building is safe, durable, and cost-effective. Here is why clients across Odisha trust Arise PEB Construction:
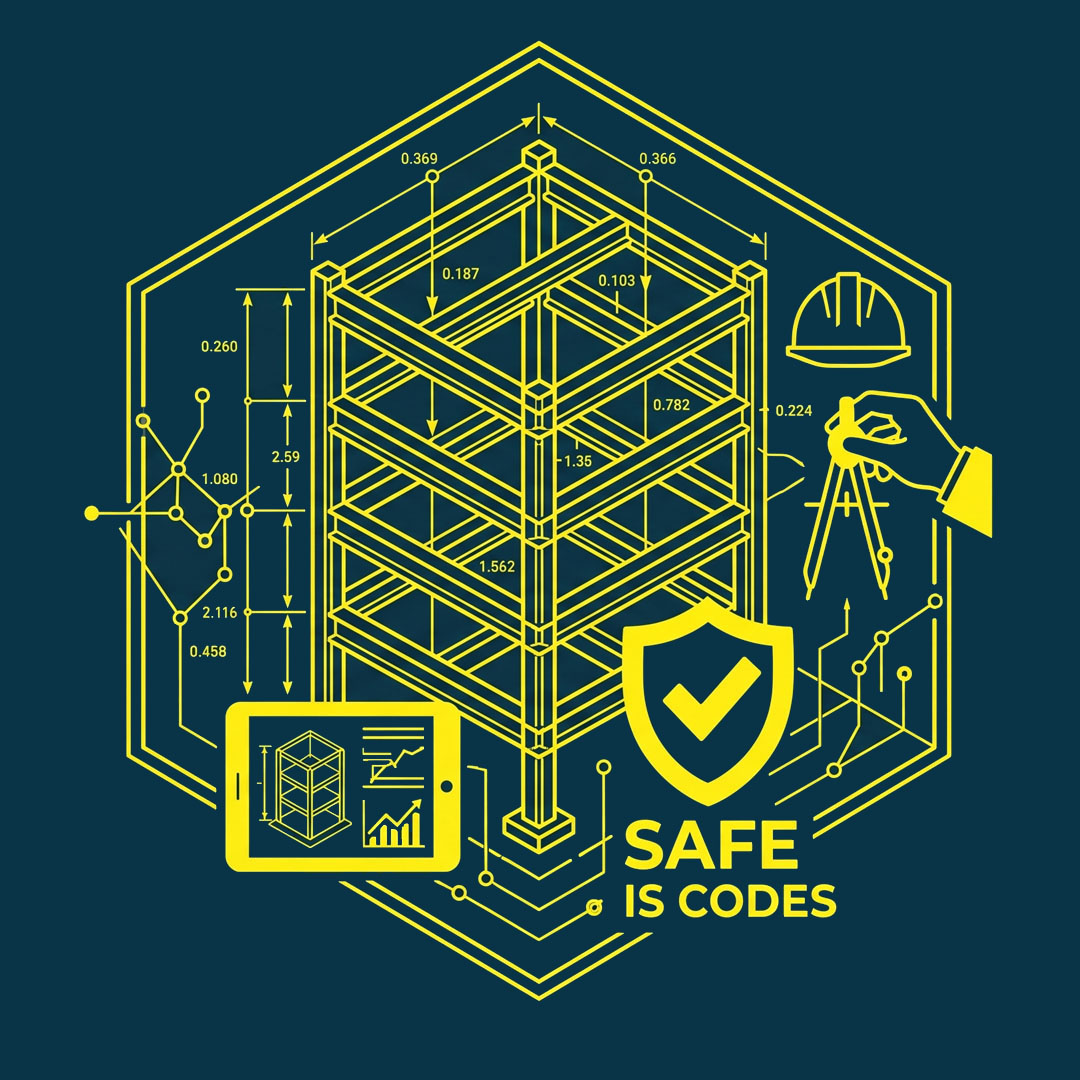
Expert Structural Engineering
Multi-storied steel buildings require precise load calculations and structural design. Our in-house engineers use advanced software (STAAD Pro, Tekla) to ensure your building is safe and compliant with IS codes.
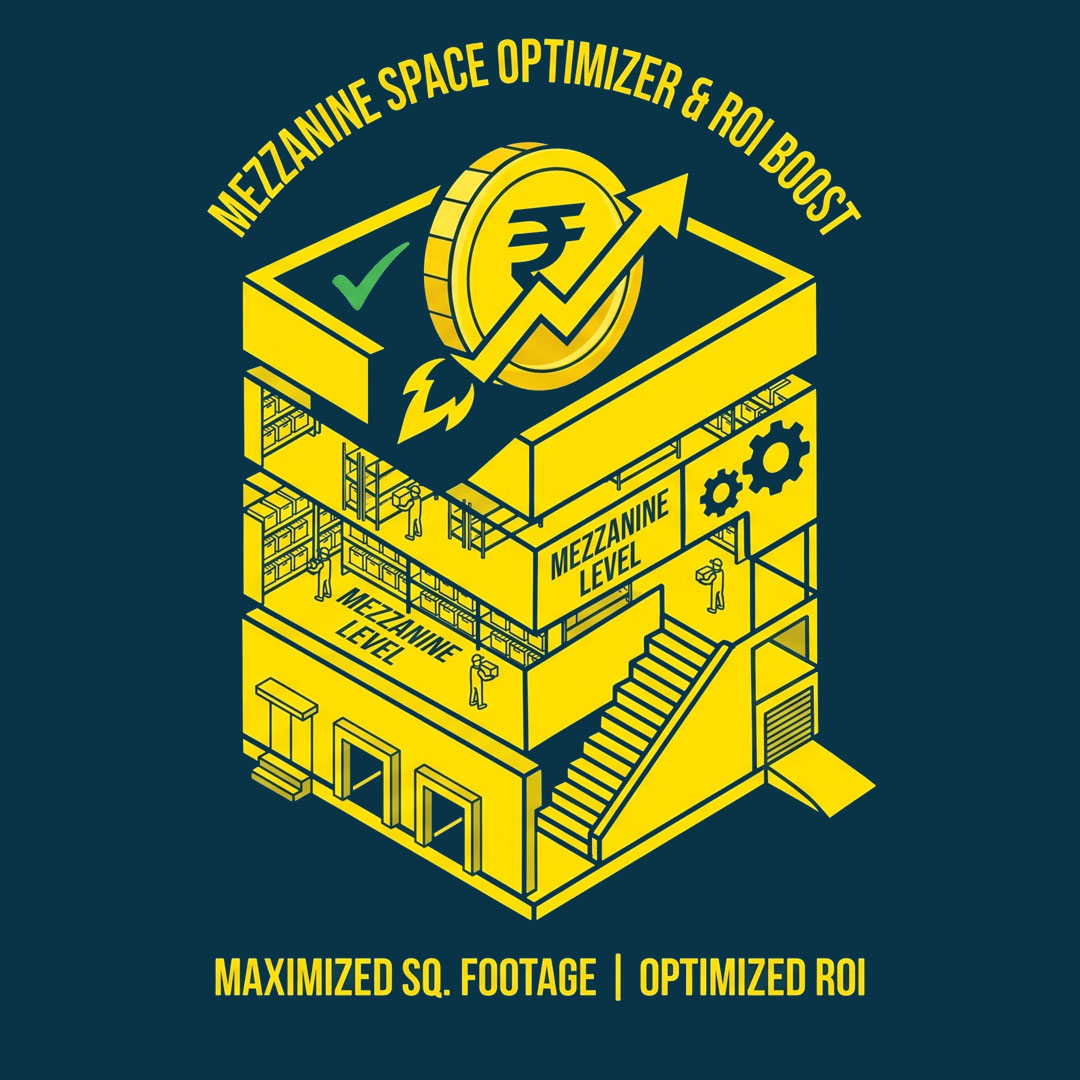
Maximum Space Utilization
We specialize in designing mezzanine box buildings that optimize every square foot of your existing space — helping you get more from your investment.
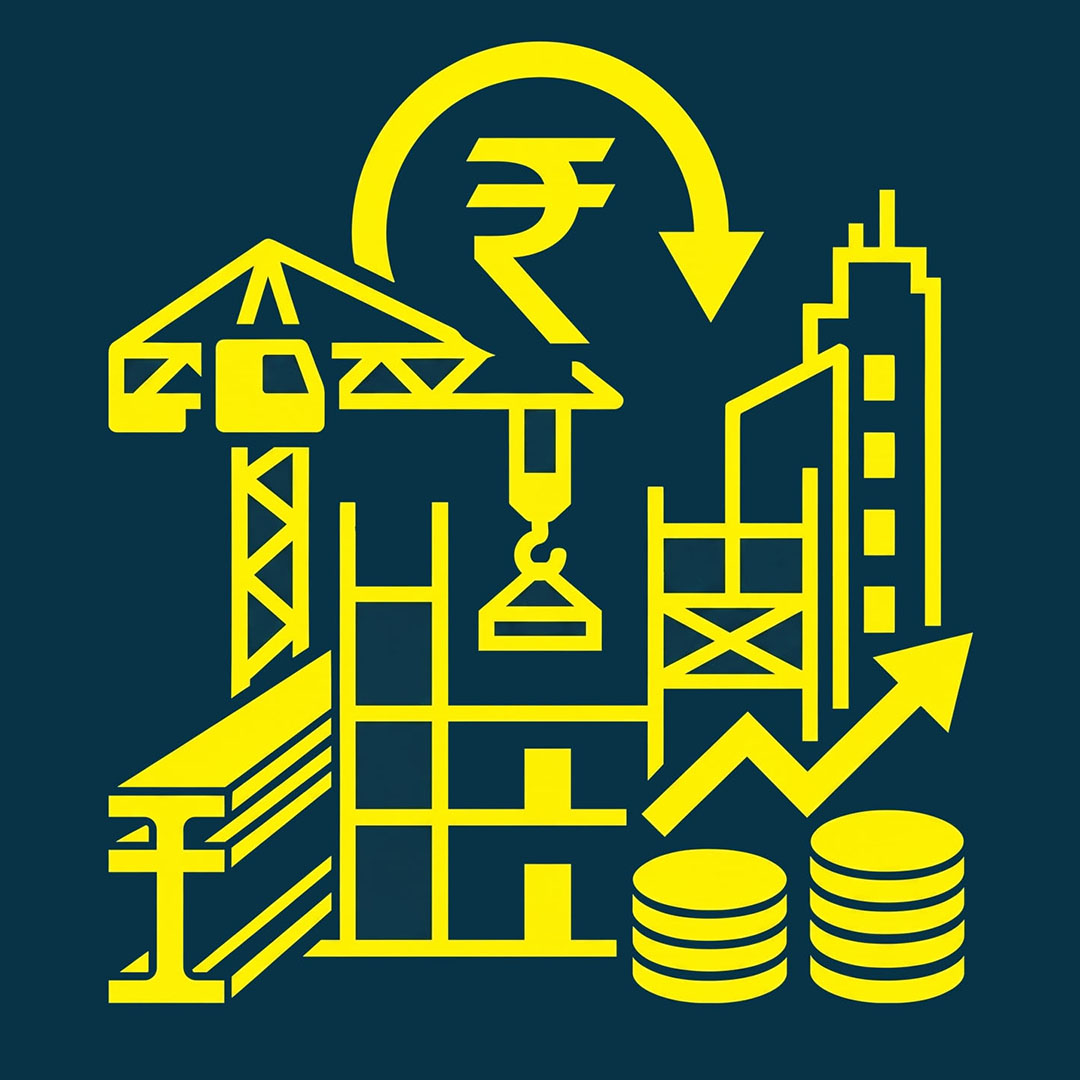
Cost-Effective Construction
By using pre-engineered steel, we reduce material wastage, foundation costs, and construction time — delivering significant savings compared to traditional concrete multi-storey buildings.

Faster Project Completion
Pre-fabrication means faster on-site assembly. Your multi-storied steel building can be operational in weeks, not months.
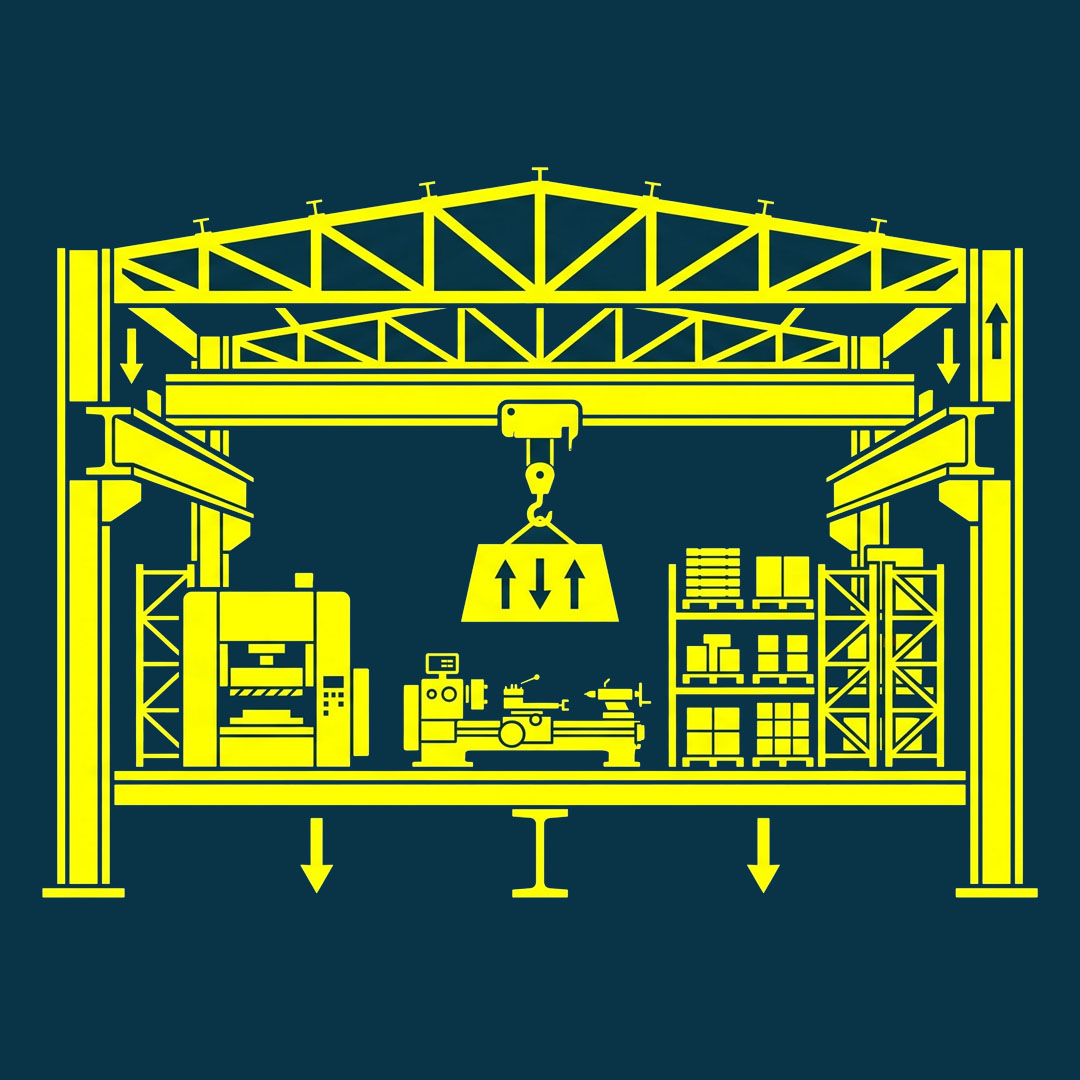
Heavy Load Capacity
Our structures are engineered to support heavy loads including machinery, EOT cranes, and dense storage — making them ideal for industrial applications.
Turnkey Solutions
From design and manufacturing to transportation and erection with complete civil construction, we handle the entire lifecycle of your project. You deal with one vendor for the entire project.
Technical Specifications
Engineered for Strength, Safety, and Precision
Primary Structure : High-strength structural steel (IS 800 / AISC standards)
Secondary Structure : Cold-formed steel purlins, girts, and bracing
Roofing & Cladding : Galvalume, color-coated sheets, or PUF/PIR insulated panels
Floor Decking : Profiled steel decking with concrete topping or steel grating
Crane Support : EOT cranes up to 50 tons (on request)
Staircase & Railings : MS fabricated, powder-coated or galvanized
Standards : Designed as per IS 800, IS 875, and NBC guidelines
Our Process
From Concept to Completion
Requirement Analysis : We understand your space, load, number of floors, and functional needs.
Design & Engineering : 3D modeling and structural analysis using STAAD Pro and Tekla Structures.
Manufacturing : Precision fabrication in our state-of-the-art facility.
Delivery : Safe and timely transportation of all components to your site in Odisha.
Erection & Installation : Swift on-site assembly by our expert erection team.
Project Handover : Final inspection, documentation, and handover.
Frequently Asked Questions About Multi-Storied Steel Buildings
The cost depends on factors such as the number of floors, span, floor load capacity, type of flooring, and location. Generally, multi-storied steel buildings are 20–30% more cost-effective than traditional concrete buildings of similar capacity. Contact Arise PEB Construction for a free, customized quote.
Typically, a multi-storied steel building can be completed 30–50% faster than conventional construction. Design and manufacturing take about 6–8 weeks, and on-site erection usually takes 6–10 weeks, depending on the size and complexity of the project.
Yes. Our multi-storied steel buildings are engineered to support heavy loads including machinery, equipment, and EOT cranes up to 50 tons. The structural design is customized based on the load requirements to ensure safety and stability.
Absolutely. Mezzanine floors are designed with specific floor load capacities (typically 250 kg/m² to 1500 kg/m²) based on your storage requirements. We use profiled steel decking with concrete topping or steel grating to ensure the mezzanine can safely handle heavy inventory and equipment.
Yes, one of the biggest advantages of steel construction is flexibility. Additional floors or bays can be added in the future with minimal disruption to existing operations. This makes multi-storied steel buildings a future-proof investment.
We use only premium-grade materials:
Primary Structure: High-strength structural steel (IS 800 / AISC standards)
Secondary Structure: Cold-formed steel purlins and girts
Floor Decking: Profiled steel decking with concrete or steel grating
Roofing & Cladding: Galvalume, color-coated sheets, or PUF/PIR insulated panels
Fasteners: Corrosion-resistant, high-tensile bolts
Yes. Arise PEB Construction offers end-to-end turnkey solutions across Odisha, including:
Site assessment and requirement analysis
Structural design and 3D modeling
- All civil work related to Multi-Storied Steel Building
In-house fabrication and manufacturing
Transportation to site anywhere in Odisha
Erection and installation
Project handover with documentation
You deal with one vendor — us — from concept to completion.
Multi-storied steel buildings are used across a wide range of industries in Odisha, including:
Manufacturing – production floors, utility areas
Warehousing & Logistics – multi-level storage
Automotive – service centers, spare parts storage
Food & Beverage – processing units, cold storage
Pharmaceuticals – clean rooms, storage facilities
Textiles – cutting, stitching, and finishing floors
Retail & Commercial – showrooms, supermarkets
Education & Institutions – workshops, training centers
Ready to Build Your Multi-Storied Steel Building in Odisha?
Don’t let limited land restrict your growth. Partner with Arise PEB Construction to build a multi-storied steel building or mezzanine box structure that maximizes your space, minimizes your costs, and stands strong for decades.